Commercial kitchen floors are exposed to some of the toughest conditions found in any commercial environment. Heat, grease, water, cleaning chemicals, heavy foot traffic, rolling carts, and dropped equipment can quickly wear down standard concrete or light-duty floor coatings.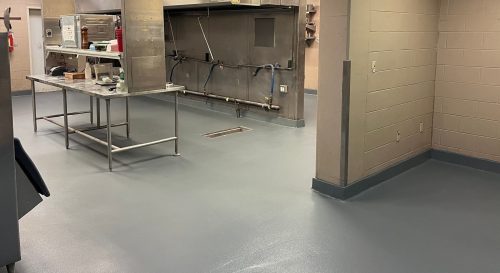
Industrial Applications, Inc. provides commercial kitchen epoxy flooring, along with urethane cement flooring, MMA flooring systems, antimicrobial coatings, coved bases, and other seamless resinous flooring solutions designed for demanding food-service environments.
We install commercial kitchen flooring for restaurants, country clubs, schools, cafeterias, institutional kitchens, hospitality facilities, food-production areas, and other facilities where sanitation, durability, and easy maintenance are important.
Every kitchen operates differently, which is why choosing the right flooring system starts with understanding the space. Industrial Applications evaluates the condition of the existing concrete, cleaning procedures, exposure to heat and moisture, drainage, traffic levels, safety concerns, and the amount of time available for installation.
Rather than simply applying a coating, our goal is to install a commercial kitchen floor system that supports daily operations while providing the durability, traction, cleanliness, and chemical resistance the space requires.
📞 Planning a kitchen renovation or dealing with a failing floor?
Call Industrial Applications Today
at 901-794-4334 or complete the contact form to speak with an experienced commercial flooring professional.
Contact Us For a Free In-Depth Flooring Evaluation
Concrete is strong, but untreated concrete is naturally porous. Water, cooking oils, grease, food spills, detergents, sanitizers, and other liquids can penetrate the surface.
Over time, repeated exposure can lead to staining, surface wear, cracking, pitting, and areas that become increasingly difficult to clean.
A properly installed commercial kitchen epoxy floor or resinous flooring system creates a protective surface over the concrete and can help make the floor easier to clean and maintain.
Commercial kitchens also experience conditions that most standard commercial spaces do not.
A seamless commercial kitchen flooring system helps reduce the number of exposed joints and porous surfaces where moisture and debris can collect.
The correct system depends on how the kitchen operates and the temperatures the floor is expected to handle.
Industrial Applications can help identify a resinous flooring solution with the chemical resistance appropriate for the kitchen’s daily operations.
The right balance depends on where the flooring is installed. Food-preparation areas, dishwashing stations, cook lines, coolers, storage rooms, and serving areas may have different requirements.
Commercial kitchen flooring is often called “epoxy flooring,” but epoxy is not the only resinous system available. In many kitchens, the best solution may include epoxy in some areas and urethane cement in others.
Industrial Applications selects the floor based on the conditions in each kitchen zone rather than applying one product throughout the building.
 Industrial epoxy flooring can be a strong choice for areas that need a seamless, durable, cleanable surface but are not exposed to extreme thermal shock.
Depending on the system selected, epoxy may work well in:
Urethane cement, sometimes called cementitious urethane or urethane concrete, is frequently recommended for the most demanding kitchen zones.
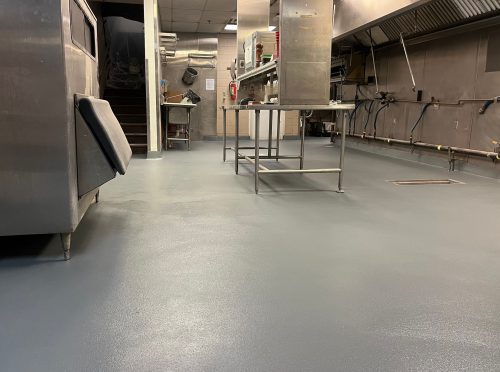
These may include:
Urethane cement is commonly selected for its resistance to thermal shock, moisture, chemicals, impact, and heavy traffic. Industrial Applications selected a cementitious urethane system for the Frida’s Restaurante Mexicano project because the kitchen required chemical resistance, thermal resistance, slip resistance, durability, and manageable maintenance.
The most expensive system is not automatically the best system for every square foot. A zone-based flooring plan can place higher-performance urethane cement in wet and hot areas while using epoxy or another appropriate resinous system in surrounding spaces.
This approach can help control project costs without under-specifying critical kitchen areas.
No flooring system by itself makes a commercial kitchen or food-processing facility compliant. Compliance depends on the complete operation, including food handling, sanitation procedures, drainage, equipment, employee practices, pest control, maintenance, and the physical condition of the building.
The floor should support those requirements rather than make sanitation more difficult.
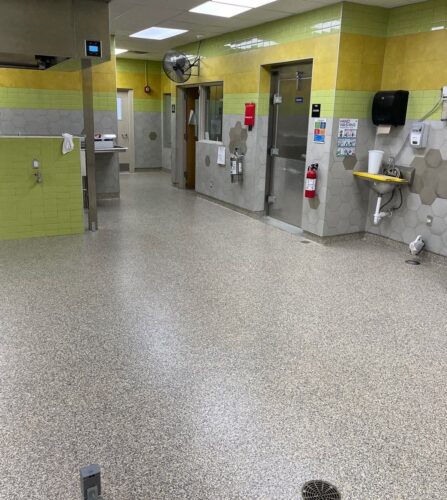
The FDA Food Code states that indoor floor surfaces in food establishments should be smooth, durable, and easily cleanable. Areas subject to moisture should also use nonabsorbent materials. The Food Code further addresses coved floor-to-wall transitions and requires floors used with water-flush cleaning methods to be graded to drain with coved and sealed junctures.
Food-service rules contain similar requirements for smooth, durable, easily cleanable surfaces; nonabsorbent materials in moisture-prone areas; and coved or sealed floor-to-wall transitions.
For USDA-regulated operations, federal sanitation standards state that floors must be constructed from durable materials that are impervious to moisture and capable of being cleaned and sanitized as necessary. Adequate drainage is also required in areas exposed to flooding-type cleaning or routine liquid discharge.
FSMA takes a prevention-focused approach to food safety. Covered food facilities may be required to maintain a written food-safety plan that includes hazard analysis and risk-based preventive controls. A cleanable, well-maintained flooring system can support that broader sanitation program, but the floor is only one part of facility-wide compliance.
Industrial Applications can help facility owners, architects, general contractors, and food-service operators select a flooring system that supports:
Final approval and compliance remain subject to the applicable regulatory authority, inspector, project specifications, and facility operation.
The field of the floor is only part of a sanitary flooring system. Floor-to-wall transitions, drains, equipment pads, columns, penetrations, joints, and door thresholds can become weak points when they are not properly detailed.
Tile floors contain grout lines. Sheet flooring contains seams. Standard wall bases may leave joints where water, grease, and debris can collect.
A poured resinous flooring system creates a more continuous surface with fewer places for residue to become trapped. Seamless construction also makes routine cleaning more predictable.
An integral coved base extends the flooring material vertically at the wall, creating a rounded transition instead of a sharp ninety-degree corner.
Coved bases can:
The height, radius, termination, and material of the cove should be selected for the facility and coordinated with wall finishes, equipment, drains, and cleaning procedures.
When specified, antimicrobial additives may be incorporated into certain resinous floor-coating systems to help inhibit the growth of microorganisms on the protected coating surface. Industrial Applications offers antimicrobial floor-coating options for commercial kitchens and other sanitation-sensitive environments.
Antimicrobial flooring does not replace proper cleaning, sanitizing, drainage, or maintenance. It should be treated as an additional feature within a complete sanitation program.
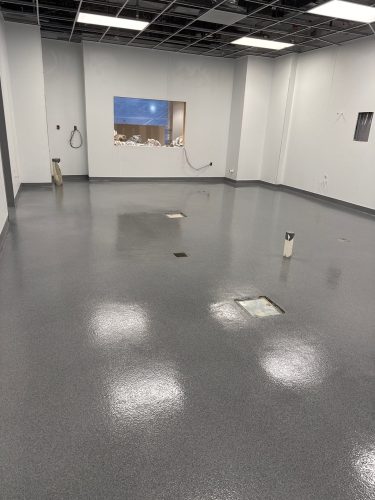
Closing a kitchen for an extended flooring installation can affect revenue, food production, staffing, events, deliveries, and customer service. Industrial Applications plans commercial kitchen flooring projects around the facility’s available downtime whenever project conditions allow.
Depending on the size of the kitchen, existing floor condition, selected system, and required repairs, work may be scheduled:
A commercial kitchen flooring project may include:
Where return-to-service time is especially limited, a fast-curing system such as MMA may be considered. Industrial Applications has installed Silikal MMA flooring in institutional kitchen projects where seamless construction, durability, maintenance, and heavy-traffic performance were important.
The exact reopening time depends on the flooring material, temperature, humidity, concrete condition, repair requirements, and kitchen use. Industrial Applications establishes the expected cure and return-to-service schedule before installation so operators can plan confidently.
📞 Have a narrow shutdown window?
Call Industrial Applications Today
at 901-794-4334 or submit the project form. An experienced professional can review the schedule and recommend a flooring system and installation sequence built around your operation.
Contact Us For a Free In-Depth Flooring Evaluation
Industrial Applications has served industrial and commercial customers since 1989 and maintains a local office and the surrounding region.
For the Chickasaw Country Club kitchen project, Industrial Applications installed urethane concrete flooring designed to support sanitation, slip resistance, durability, and heavy kitchen traffic. The project demonstrates the importance of selecting a commercial kitchen flooring system for actual operating conditions rather than choosing a generic coating.
Industrial Applications recommended a Dur-A-Flex Poly-Crete MD cementitious urethane system for this restaurant kitchen. Chemical exposure, thermal stress, slip resistance, maintenance, and long-term durability were central to the flooring recommendation.
The Industrial Applications project portfolio also includes school kitchens, cafeteria areas, fast-food kitchens, decorative flake kitchen flooring, and food-production environments. Published kitchen projects include MMA, urethane concrete, epoxy, seamless resinous flooring, and other systems selected for the needs of each facility.
Industrial Applications evaluates commercial kitchen flooring projects throughout the surrounding region, including:
Commercial kitchen flooring requires more than applying a coating. The contractor must understand concrete preparation, moisture, drainage, thermal exposure, chemical resistance, coved transitions, slip resistance, cure time, and the realities of working inside an operating food-service facility.
Industrial Applications provides:
Industrial Applications does not begin with a product name. The process begins with the kitchen, the concrete, and the way the facility operates.
A commercial kitchen floor should make the facility easier to operate—not create another maintenance problem.
Industrial Applications can evaluate your existing floor and help determine:
📞 Have a narrow shutdown window?
Call Industrial Applications Today
at 901-794-4334 or fill out the project form to request a free in-depth floor evaluation. Speak with an experienced commercial flooring professional and get a system recommendation based on your kitchen—not a generic coating proposal.